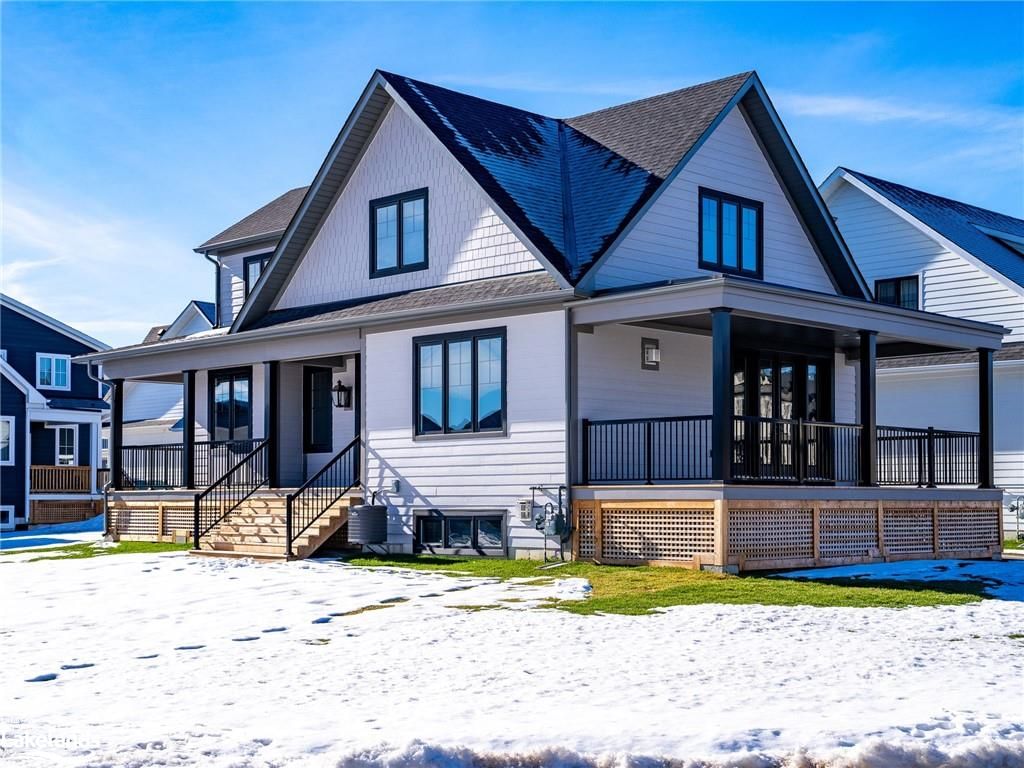
<-- style PDP --> 2590 County Rd 48, Coboconk - Single Family Residence for sale for $1,350,000
  • sold
  • leased

2590 County Rd 48

Coboconk, ON, K0M 2B0 - bexley township

$1,350,000$000000

  • Neighbourhood

    bexley township

  • Major Intersection

  • Listed Since: 951 day(s)

  • Last update: 849 day(s) ago

Overview

  • Property Type

    Single Family Residence, Two Story

  • Bedrooms

    3 + 0

  • Bathrooms

    2

  • Basement

    Walk-Out Access, Full, Finished

  • Kitchen

    n/a

  • Total Parking

    12 (2 null Garage)

  • Lot Size

    Available Upon Request

  • Taxes

    $4,771.00 (2023)

  • Type

    Freehold

Property Description

Property description for 2590 County Rd 48, Coboconk

Welcome to your 63-acre retreat on Balsam Lake in the Kawartha Lakes, where a modern 3-bedroom, 2-bathroom home awaits, designed to seamlessly blend into the natural surroundings. Featuring hardwood floors, three wood-burning fireplaces, and floor-to-ceiling windows framing views of Balsam Lake. Step outside and immerse yourself in waterfront living—perfect for fishing, kayaking, and canoeing. Explore winding nature trails, breathe in the fresh air, and discover the serenity of your surroundings. Step outside and marvel at the deer, swans, and a variety of bird species, right at your doorstep. Enjoy the tranquility of your waterside acreage, offering ample space for living, exploring, and entertaining, all while surrounded by the sights and sounds of nature. Conveniently located just 1.5 hours from the GTA, with everyday essentials easily accessible in nearby Coboconk. And, perfect for the handyman and mechanic, the spacious 1,100 square foot workshop features two large bays, one with drive through, and extra-high ceilings, providing ample room for all your projects and hobbies. With a loft offering plenty of storage or potential for additional living space, this workshop is a perfect match for those seeking a versatile and functional workspace. This property offers ample space to live, explore, and entertain, with endless opportunities to make it your own. Don't miss out on the chance to embrace nature's beauty and create lasting memories. Schedule your tour today and start your journey to owning your slice of paradise in the heart of the Kawartha Lakes.

Listed by Century 21 Granite Realty Group Inc, Brokerage Haliburton Unit 202A

  • MLS #

    40555551

  • Sq. Ft

    2655

  • Sq. Ft. Source

    MLS

  • Lot Irregularities

    n/a

  • Year Built

    Available Upon Request

  • Pool

    n/a

  • Drive

    n/a

  • Garage

    n/a

  • Total Parking

    12

  • Family Room

    n/a

  • Den

    n/a

  • Exterior

    Wood Siding

  • Fireplace

    3

  • Roof

    Asphalt

  • Foundation

    Block

  • Elevator

    n/a

  • Water View

    n/a

  • Laundry Level

    n/a

  • Heat

    Baseboard, Electric Forced Air, Heat Pump

  • A/C

    Central Air

  • Water

    Drilled Well

  • Water Supply

    n/a

  • Sewers

    n/a

  • Central Vac

    Y

  • Kitchen

    3.56 x 4.75 ft Main level

  • Dining Room

    3.84 x 3.30 ft Main level

  • Living Room

    3.43 x 4.29 ft Main level

  • Bathroom

    2.57 x 1.45 ft Main level

    3-Piece

  • Bedroom

    3.58 x 2.41 ft Second level

  • Bedroom Primary

    6.17 x 4.29 ft Second level

    Fireplace

  • Bedroom

    4.29 x 4.29 ft Second level

  • Laundry

    2.16 x 3.28 ft Lower level

  • Bathroom

    3.71 x 2.57 ft Second level

    4-Piece

  • Office

    3.15 x 3.15 ft Lower level

  • Workshop

    4.24 x 3.45 ft Lower level

  • Family Room

    5.99 x 4.24 ft Lower level

Thinking of Selling?

Find Out Your Home’s Value in Today’s Market!

No Email or Signup is required to view your home estimate.

estimate your home value

Contact Manoj Kukreja

Sales Representative,
Century 21 People’s Choice Realty Inc.,
Brokerage
(647) 576 - 2100

Manoj profile avatar

Mortgage Calculator

This data is for informational purposes only.

Mortgage Payment per month

Principal Amount

Interest

Total Payable

Amortization

Amortization

Closing Cost Calculator

This data is for informational purposes only.

Closing Cost Total for this property

Total Cash flow for purchasing this property

Down Payment(%)*
Additional information

Provincial Land Transfer Tax

Ontario Land Transfer Tax Rebate

Toronto Land Transfer Tax

Toronto Land Transfer Tax Rebate

PST on CMHC Insurance Premium

Lawyer Fees

$2,825

Government Registration Fee's

$164

Title Insurance

Closing Cost Total

Total Cash flow for purchasing this property

Provincial Land Transfer Tax

Ontario Land Transfer Tax Rebate

Toronto Land Transfer Tax

Toronto Land Transfer Tax Rebate

PST on CMHC Insurance Premium

Lawyer Fees

$2,825

Government Registarion Fee's

$164

Title Insurance

Down Payment(%)*

* A down payment of less than 20% is permitted only for first-time home buyers purchasing their principal residence. The minimum down payment required is 5% for the portion of the purchase price up to $500,000, and 10% for the portion between $500,000 and $1,500,000. For properties priced over $1,500,000, a minimum down payment of 20% is required.

Thinking of Selling?

Find Out Your Home’s Value in Today’s Market!

No Email or Signup is required to view your home estimate.

estimate your home value

Contact Manoj Kukreja

Sales Representative, Century 21 People’s Choice Realty Inc., Brokerage
(647) 576 - 2100

Manoj profile avatar

Recent Sold Listings in bexley township, Coboconk

Popular Cities